Project at a Glance
Project Ref GTR2801PennSE · Verified 01/2025- Building Type
- Occupied multifamily apartment building
- Location
- 2801 Pennsylvania Ave SE, Washington, DC
- Roof Area
- 7,055 SF
- Existing System
- Ballasted modified bitumen over 1/2" cover board
- Deck Type
- Wood roof deck
- Replacement System
- Elevate UltraPly 60 mil TPO
- Insulation
- Elevate R-20 PolyISO
- Attachment
- Mechanically fastened; stone ballast reinstated
- Structural Repair
- 50 LF of rotted gutter-line roof deck rebuilt
- Drainage
- Gutter line; edge slope re-established
- Perimeter Metals
- Fully replaced; new custom-fabricated coping
- Parapet Walls
- Deteriorated sections repaired
- Ballast Removed
- Approx. 10 tons, cleaned and reused
- Skylights
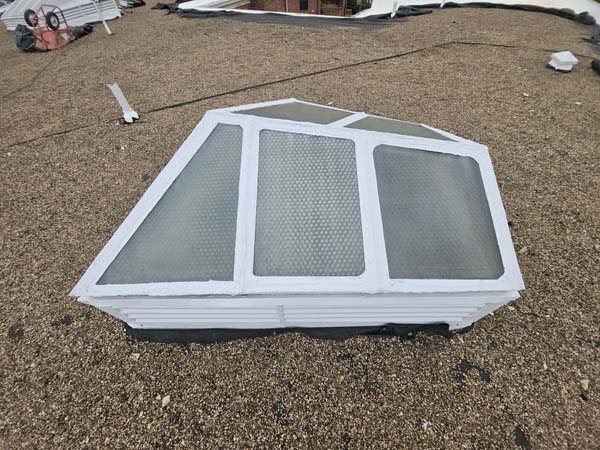
- 4 restored
- Roof Hatch
- 1 new hatch and curb
- Penetrations
- 23 pipe and vent
- HVAC Curbs
- None on this roof
- Warranty Issued
- 20-year Elevate Red Shield NDL
- Start Date
- 11/2024
- Completion Date
- 12/2024
- Duration
- 15 working days
- Building Occupancy
- Occupied throughout
- Recordable Incidents
- 0
Executive Summary
What This Project Involved
The roof on this occupied Washington, DC apartment building was a 7,055-square-foot ballasted modified bitumen assembly laid over a 1/2" cover board on a wood roof deck, draining to a gutter along one edge. The membrane had reached the end of its service life, but the condition that governed the scope was structural rather than a membrane problem: prolonged leakage at the roof edge had kept the wood decking and framing beneath the membrane permanently wet, and the wood had swollen and rotted through.
As that structure deteriorated it lost its shape. The roof edge deflected and curled upward, forming a lip along the gutter line, and the lip acted as a dam. Water running down the roof reached the edge and stopped instead of spilling into the gutter, so it stood in a band along the very edge it was supposed to drain from. The condition was self-worsening: the standing water kept the rotting wood saturated, which let the edge rise further, which held back more water.
Fifty linear feet of the gutter line was rebuilt. With the ballast and the existing roofing removed to the deck, the rotted decking and framing were cut out and replaced with sound material, and the correct edge line and slope were re-established so water reaches the gutter instead of being dammed behind a lip. GoTech then rebuilt the roof with Elevate R-20 polyisocyanurate insulation and a mechanically fastened Elevate UltraPly 60-mil TPO membrane, flashing 23 pipe and vent penetrations with pre-molded Elevate flashings. Deteriorated parapet wall sections were repaired and all aged perimeter roof metals replaced with new custom-fabricated components including shop-fabricated aluminum coping, a new roof hatch and curb were installed, four existing skylights were restored and re-flashed, and the roughly 10 tons of stone ballast removed at tear-off was cleaned, staged and reinstated over the completed membrane. The roof was closed out under a 20-year Elevate Red Shield No Dollar Limit warranty.
Starting Point
Existing Conditions
The membrane across the field was weathered and at the end of its service life, but it was not the reason the roof was leaking into the top-floor units. The failure was concentrated at the gutter line, where a long-running leak had destroyed the wood structure beneath the membrane and, in doing so, reversed the drainage the roof depended on. Conditions were recorded by component so the structural repair could be scoped separately from the roof replacement.
| Component | Documented condition | Extent | Consequence |
|---|---|---|---|
| Roof assembly | Ballasted modified bitumen over a 1/2" cover board on a wood roof deck; membrane weathered and at the end of its service life | 7,055 SF | Active leaks reported in top-floor units |
| Gutter-line structure | Wood decking and framing beneath the membrane swollen and rotted through from prolonged water exposure | 50 LF of roof edge | Severe long-term leakage at the roof edge |
| Roof edge profile | Deteriorated structure had deflected upward, forming a lip that dammed water back onto the roof and blocked it from reaching the gutter | Along the same 50 LF | Standing water held permanently against the edge |
| Parapet coping and perimeter metals | Metal coping rusted through with split and open joints, and the perimeter roof metals aged and damaged across the roof edge | Building perimeter | Water entry at the wall-to-roof junction |
| Parapet walls | Sections of the parapet wall construction deteriorated behind the failing coping and edge metal | Building perimeter | Unsound backing for new perimeter flashing and coping |
| Skylights | Four existing skylight units with corroded frames and failed finish, flashed into the old membrane | 4 units | Vulnerable curbs at every unit |
| Roof hatch | Original roof hatch and curb deteriorated and no longer weathertight | 1 unit | Water entry at the roof access point |
How We Know
Investigation & Diagnostics
Two questions had to be answered before the roof could be scoped: how far the structural rot at the gutter line actually extended, and what the assembly beneath the stone ballast was built from. Ponding at a roof edge is a symptom, and the survey was aimed at establishing its cause rather than recording its presence.
| Area | Method | Finding |
|---|---|---|
| Roof edge | Direct probe and examination of the decking and framing at the gutter line | Wood decking and framing found swollen and rotted through across 50 LF; the deterioration had allowed the edge to deflect upward and dam water back onto the roof |
| Roof field | Spot ballast removal and assembly inspection | Confirmed a single roofing system: stone ballast over modified bitumen over a 1/2" cover board on a wood roof deck, with no earlier roof beneath it |
| Roof field | Visual membrane and seam survey | Documented general weathering of the modified bitumen beneath the ballast, with the membrane at the end of its service life but no single field failure accounting for the leak history |
| Drainage | Post-rainfall drainage observation | Confirmed water was being held in a band along the gutter line by the raised edge rather than spilling into the gutter |
| Perimeter | Parapet and coping survey | Coping found rusted through at the joints, with the wall-to-roof junction open to water entry along the perimeter |
| Penetrations | Penetration and equipment inventory | 23 pipe and vent penetrations logged along with 4 skylights and 1 roof hatch; no HVAC curbs are present on this roof |
Decision Record
Options Evaluated
Continued repair, recover, and full tear-off replacement were evaluated against the documented membrane condition, the extent of the structural damage at the gutter line, and the warranty available at the end of each. The decisive point was that the roof could not be made watertight from above: the rotted deck and the raised edge damming water were beneath the membrane, so any option that left the existing assembly in place would have sealed the defect in rather than corrected it.
| Option evaluated | What it would have involved | Warranty available | Verdict |
|---|---|---|---|
| Continued repair | Spot repairs to the membrane at the roof edge, leaving the ballast, the existing assembly and the rotted deck in place | None | Rejected Leaves the rotted structure and the damming edge in place beneath a new surface. |
| Recover over the existing membrane | New insulation and TPO installed over the existing modified bitumen after removing the ballast | Not available | Rejected A recover cannot be installed over a rotted deck, and the ballast had to come off either way. |
| Full tear-off and TPO replacement | Ballast, membrane and cover board removed to the wood deck, 50 LF of rotted gutter-line structure rebuilt and the edge slope re-established, then new PolyISO and mechanically fastened TPO | 20-year Elevate Red Shield NDL | Selected |
Roofing over the gutter line without rebuilding it was rejected outright. A new membrane laid over rotted decking would have sealed the damage in, left the raised edge damming water exactly as before, and kept the wood wet under a new warranted system — and no manufacturer warranty would stand behind it. The structural defect had to be identified, isolated and rebuilt first.
What Was Installed
Specified System
The roof was rebuilt from the deck up, preceded by the structural reconstruction the gutter line required. The specification covers the tear-off, the deck repair and edge slope correction, the new insulation and membrane, and the perimeter, penetration and equipment details that were reconstructed as part of the warranted system.
| Component | Installed work | Purpose / result |
|---|---|---|
| Ballast removal | Approximately 10 tons of stone ballast removed from the full 7,055 SF roof area, then cleaned and staged on site for reuse rather than disposed of | Exposed the existing membrane and gave access to the assembly and the roof edge below, while avoiding unnecessary material and disposal cost |
| Tear-off | Modified bitumen membrane and 1/2" cover board removed down to the wood roof deck across the full roof area | Removed the failed system and exposed the deck for inspection and repair |
| Gutter-line reconstruction | Rotted wood decking and framing cut out and replaced with sound material | 50 LF of roof edge rebuilt where prolonged leakage had destroyed the wood beneath the membrane |
| Edge slope correction | Correct edge line and slope re-established across the rebuilt section before new roofing was installed | Removed the raised lip that had been damming water and restored drainage into the gutter |
| Deck preparation | Remaining wood deck inspected across the full area and refastened where required | Provided a sound, properly secured substrate for a mechanically fastened system |
| Insulation | Elevate R-20 polyisocyanurate insulation mechanically fastened to the wood deck | Rebuilt the thermal layer to the specified R-value over a bare, sound deck |
| Membrane | Elevate UltraPly 60-mil TPO, mechanically fastened, across roof and parapet walls | New single-ply system installed so seams run parallel to the flow of water |
| Seams | All field seams heat welded with Leister equipment, then probed with a cotter-pin puller | Verified seam integrity, with particular attention to hand-welded corners, T-joints and angle changes |
| Parapet walls | Walls under 12" wrapped over the top with a RUSS strip at the juncture; taller walls received a separate wall membrane in LVOC adhesive with a termination bar at the 8" overlap | Watertight wall-to-roof transitions at every parapet condition |
| Parapet wall repairs | Deteriorated sections of parapet wall construction repaired and restored once the failing coping and edge metal were stripped off | Re-established sound backing for the new perimeter flashing, edge metal and coping |
| Perimeter metals and coping | All aged and damaged perimeter roof metals removed and replaced with new custom-fabricated components, including .032 aluminum coping fabricated in the GoTech workshop and secured with fabricated cleats | Restored proper waterproofing at the roof edge and gave the perimeter a clean, finished roof-edge system |
| Penetrations | 23 pipe and vent penetrations flashed with Elevate pre-molded flashings, with TPO penetration pocket kits where a pre-molded flashing did not apply | Reconstructed every penetration detail as part of the new warranted roof |
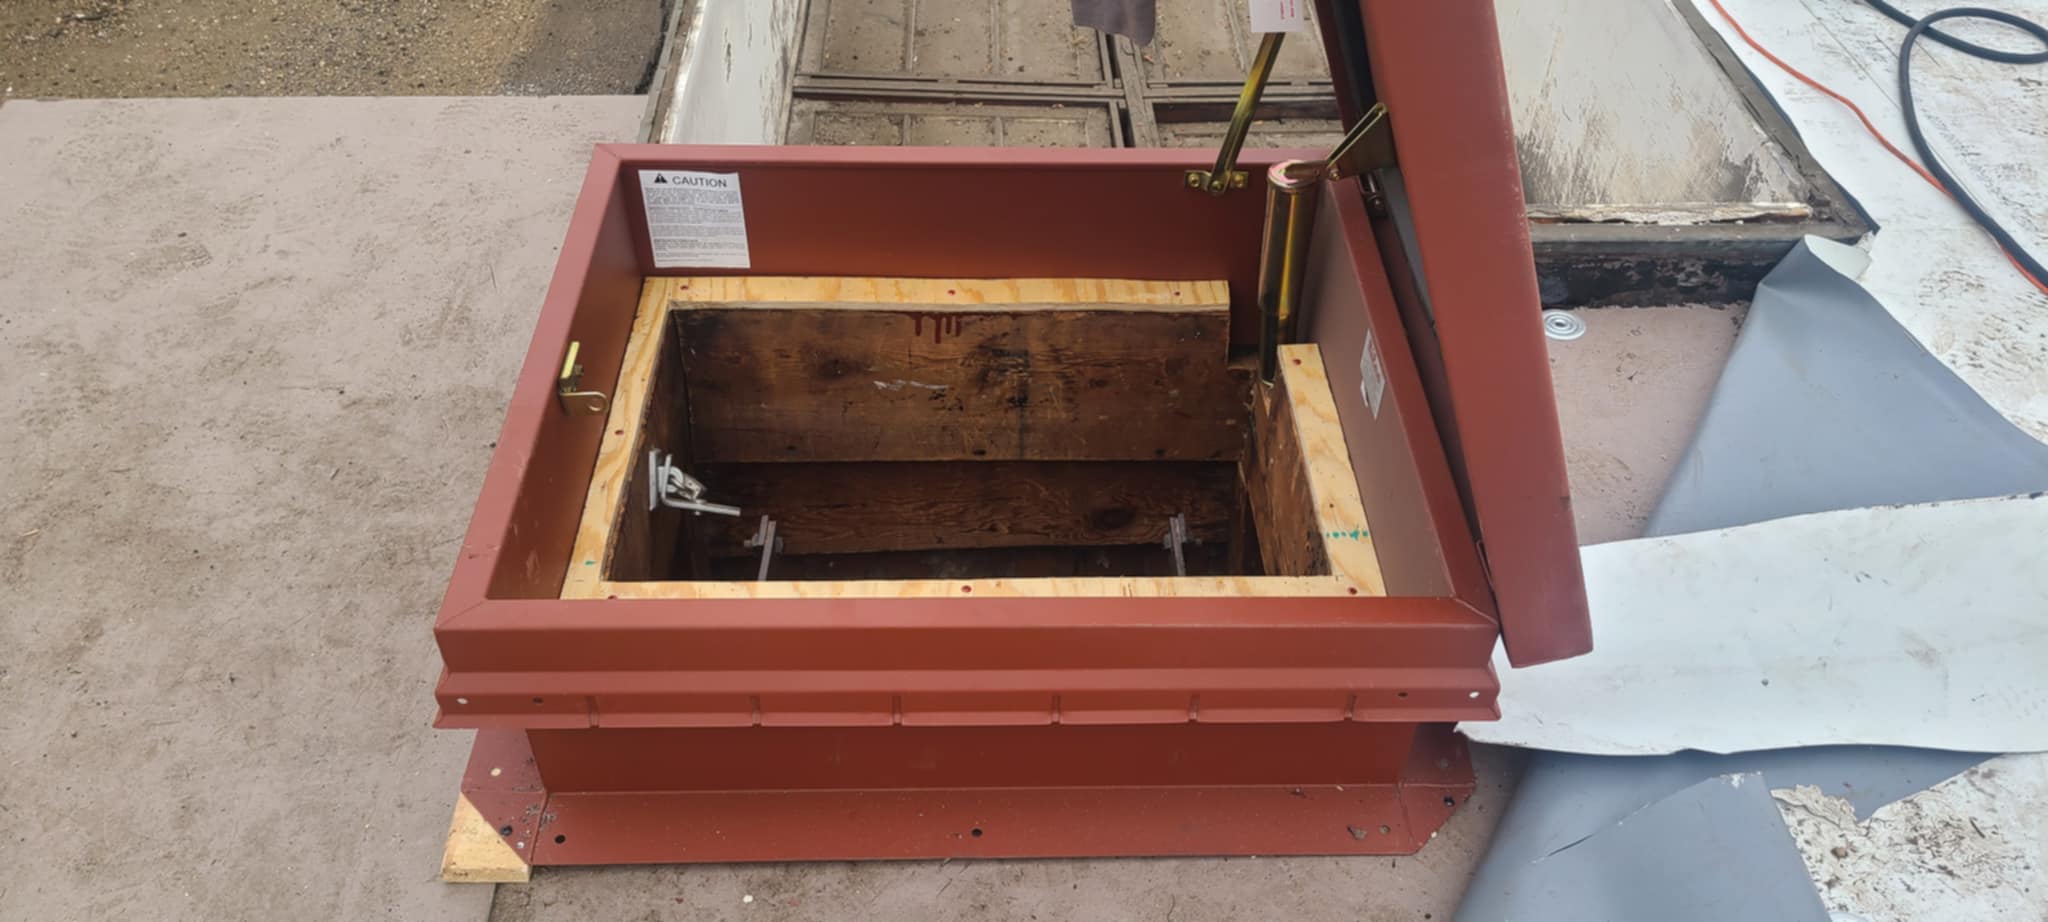
| Roof hatch | New roof hatch and insulated curb set on new framing and flashed into the membrane | Replaced a deteriorated access point that was no longer weathertight |
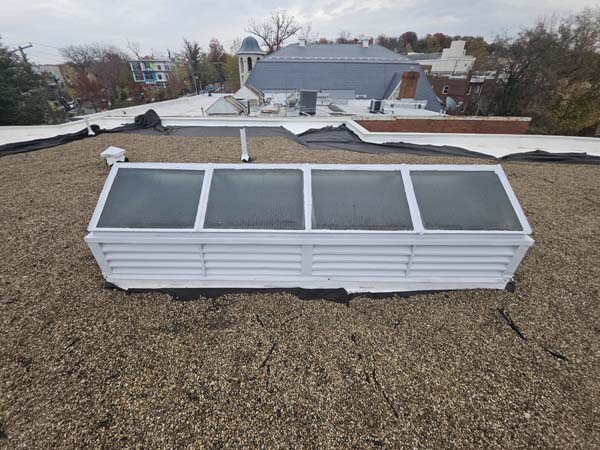
| Skylights | 4 existing skylight units restored: frames prepared and corrosion treated, units refinished, and curbs re-flashed into the new TPO | Retained serviceable skylights and brought their curbs into the new roof system |
| Ballast | The cleaned and staged stone ballast reinstated over the completed membrane | Restored the ballasted surface over the new mechanically fastened assembly using the original stone, reducing material and disposal cost |
| Sealant | Entire roof system caulked and sealed with Universal Single-Ply Sealant | Completed a watertight roofing system |
| Warranty | 20-year Elevate Red Shield No Dollar Limit warranty issued for the completed roof | Manufacturer-backed long-term coverage for the replacement system |
How It Was Delivered
Execution
The structural work came first and the membrane last. The building stayed occupied throughout, so tear-off was staged in sections and every area opened during a shift was dried in before the crew left the roof. The project was completed over 15 working days during November and December 2024.
-
Scope development and edge probe
GoTech documented the existing roof construction, the leak history, and the drainage behaviour at the roof edge. The gutter line was probed directly to establish how far the rot in the decking and framing actually ran, since that determined how much structural reconstruction the replacement would carry.
-
Materials delivery and staging
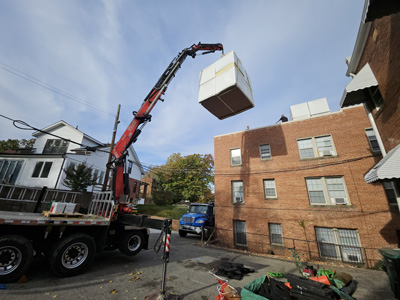
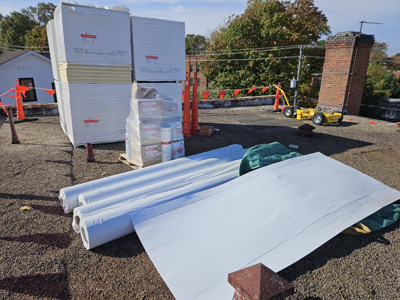
Insulation, membrane and edge metal were hoisted to the roof by knuckle-boom crane from the alley elevation and staged clear of the work face. Ground protection and exclusion zones were set below the hoist path while the building remained occupied.
-
Ballast removal and tear-off to the wood deck
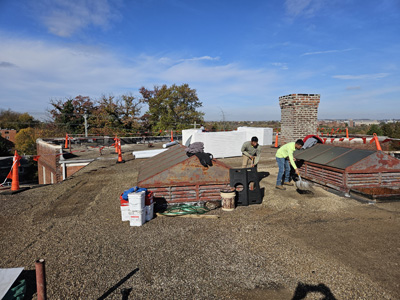
Approximately 10 tons of stone ballast was removed across the full 7,055 SF roof area and cleaned and staged on site for reuse rather than sent to landfill, then the modified bitumen membrane and 1/2" cover board were taken up to expose the wood roof deck. Tear-off was staged in sections so no more roof was opened than could be dried in the same day.
-
Rebuilding 50 LF of the gutter line
With the roofing removed, the swollen, rotted wood decking and framing along the gutter line were cut out and replaced with sound material across 50 linear feet. This was the root cause of the ponding at the roof edge, not a consequence of it: as the wood had rotted it had allowed the edge to deflect upward into a lip that dammed water back onto the roof and held it against the very structure it was destroying. With sound material in place the correct edge line and slope were re-established so water runs into the gutter.
-
Insulation and TPO installation
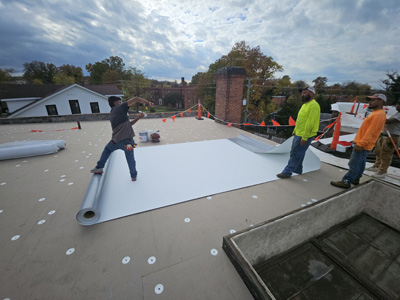
Elevate R-20 polyisocyanurate insulation was mechanically fastened to the prepared wood deck and the Elevate UltraPly 60-mil TPO membrane installed over it, with all field seams heat welded and probed. The 23 pipe and vent penetrations were flashed with pre-molded Elevate flashings, and the membrane was carried up and over the parapet walls.
-
Parapet repairs, perimeter metals, hatch and skylights
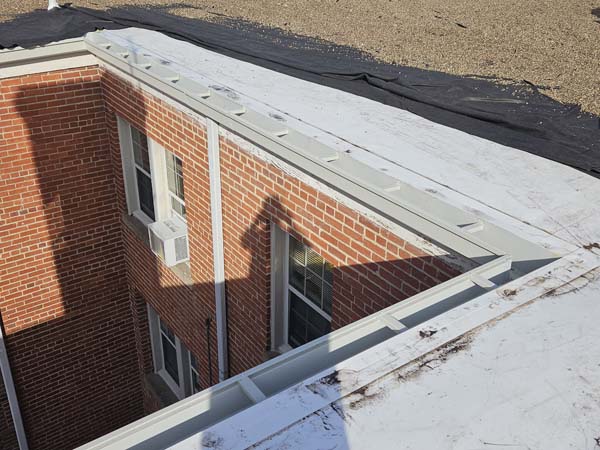
The rusted coping and the aged perimeter roof metals were stripped off, which exposed deteriorated sections of parapet wall construction behind them; those were repaired and restored before new metal went on. All perimeter metals were then replaced with new custom-fabricated components, including .032 aluminum coping fabricated in the GoTech workshop and secured with fabricated cleats. A new roof hatch and insulated curb were set on new framing and flashed into the membrane, and the four existing skylights were restored and their curbs re-flashed into the new TPO.
-
Ballast reinstatement, drainage verification and warranty closeout
Stone ballast was reinstated over the completed membrane. The rebuilt gutter line was checked after installation to confirm water now runs into the gutter rather than standing at the roof edge, and the roof was closed out under a 20-year Elevate Red Shield No Dollar Limit warranty.
Measured Outcome
Results
The building has a fully warranted TPO roof that drains the way it was designed to. The gutter line is sound structure again rather than rotting wood under a membrane, the raised edge that had been damming water is gone, and the perimeter, penetration and access details were all reconstructed as part of the new system rather than left as legacy weak points.
Verification & Documentation
The project record documents the existing roof construction, the structural condition found at the gutter line, the repair performed before any new roofing was installed, the completed replacement work, and manufacturer warranty closeout.
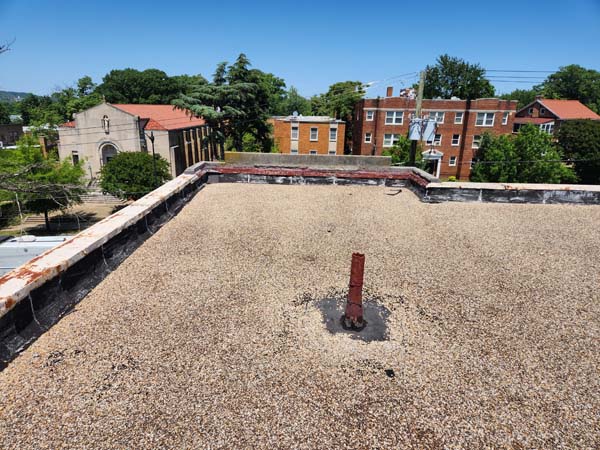
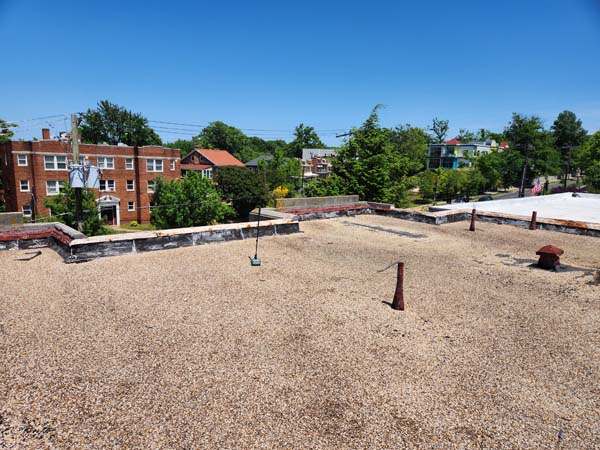
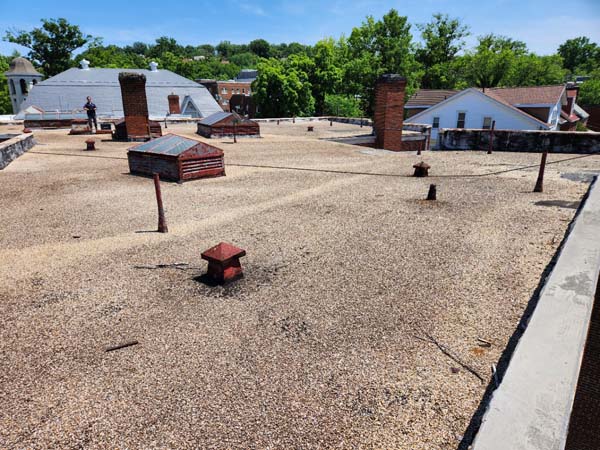
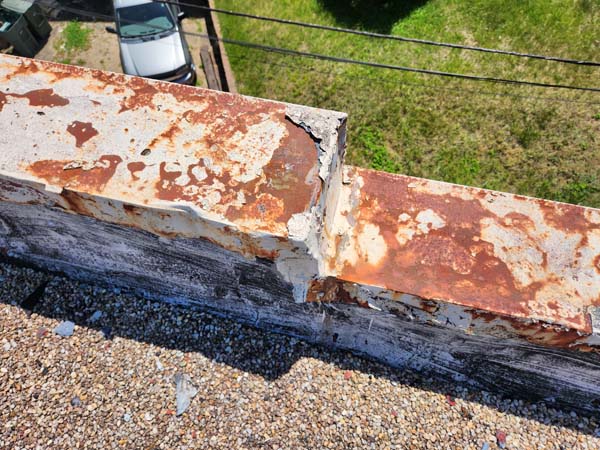
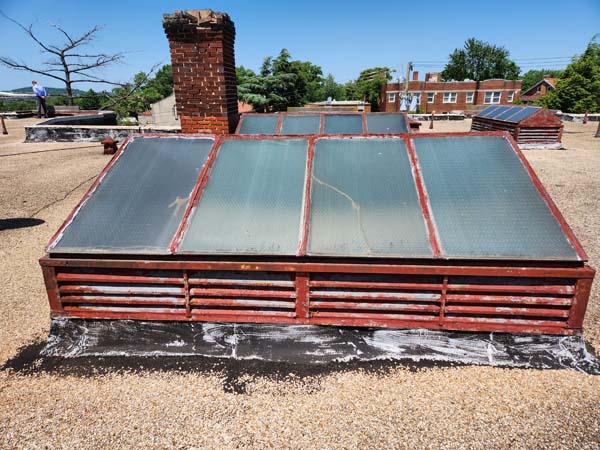
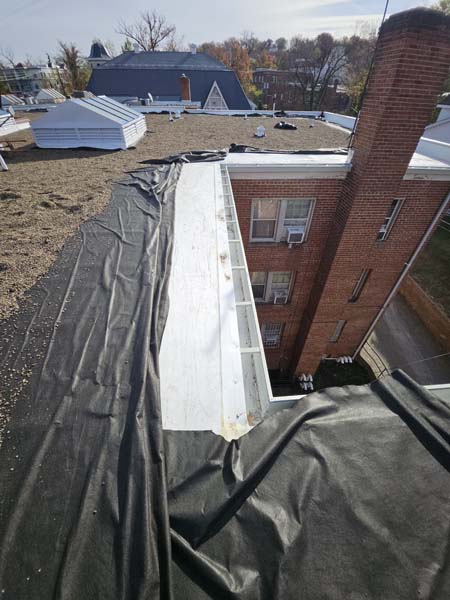
- Existing-condition record — photographs documented the ballasted modified bitumen field, the rusted parapet coping, the deteriorated skylights, and water standing along the gutter line instead of draining into it
- Assembly confirmation — spot ballast removal and inspection confirmed a single roofing system: modified bitumen over a 1/2" cover board on a wood roof deck, with no earlier roof beneath it
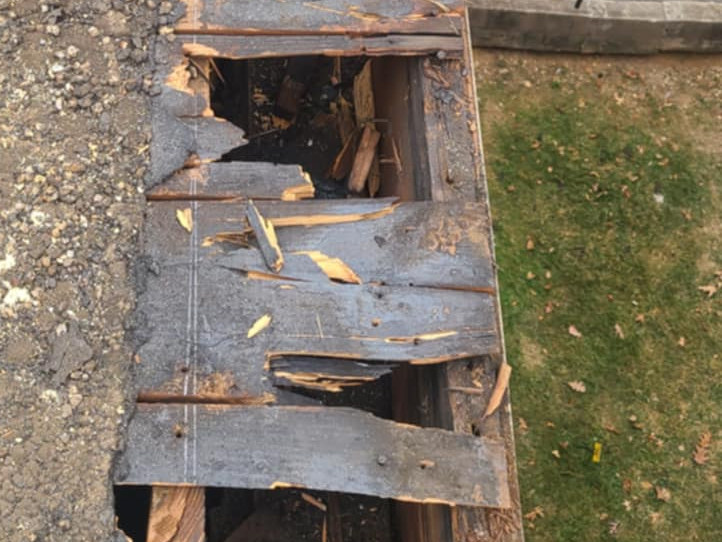
- Structural condition record — photographs and probe findings documenting swollen and rotted wood decking and framing across 50 LF of the gutter line, and the upward deflection of the roof edge that was damming water back onto the roof
- Gutter-line reconstruction record — rotted decking and framing cut out and replaced with sound material, and the correct edge line and slope re-established before new roofing was installed
- Tear-off record — ballast, membrane and cover board removed across the full 7,055 SF to expose the wood deck for inspection and refastening
- Membrane and seam record — Elevate R-20 PolyISO and mechanically fastened Elevate UltraPly 60-mil TPO installed, with all field seams heat welded and probed
- Perimeter and penetration record — deteriorated parapet wall sections repaired, all perimeter roof metals replaced with new custom-fabricated components including shop-fabricated aluminum coping, a new roof hatch and curb, 4 restored skylights, and 23 pipe and vent penetrations flashed into the new system
- Ballast reuse record — approximately 10 tons of existing stone ballast removed, cleaned, staged and reinstated over the completed membrane rather than disposed of and replaced
- Drainage verification — post-completion observation confirming the rebuilt gutter line carries water into the gutter rather than holding it at the roof edge
- Manufacturer warranty — 20-year Elevate Red Shield No Dollar Limit warranty issued for the completed roof
- Safety record — 0 recordable incidents during the 15-working-day project while the apartment building remained occupied
The project demonstrates why a leaking roof edge should be diagnosed before it is re-roofed: the ponding at the gutter line was a symptom of rotted structure beneath the membrane, and any system installed over it without rebuilding that structure first would have sealed the defect in under a new warranty.
Photographic Record
Evidence
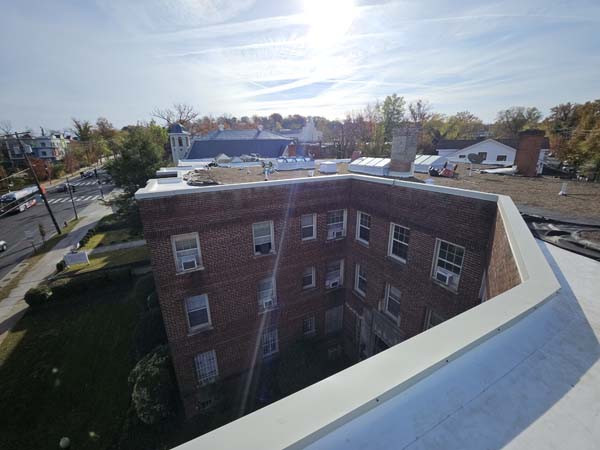
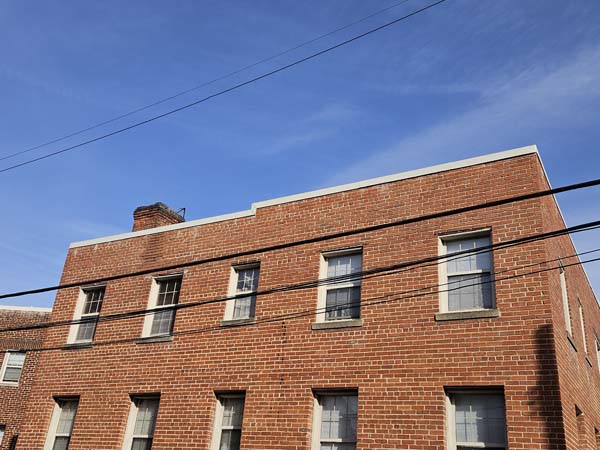
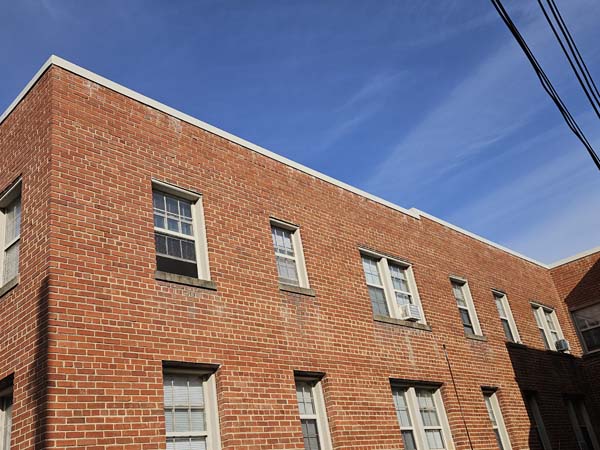
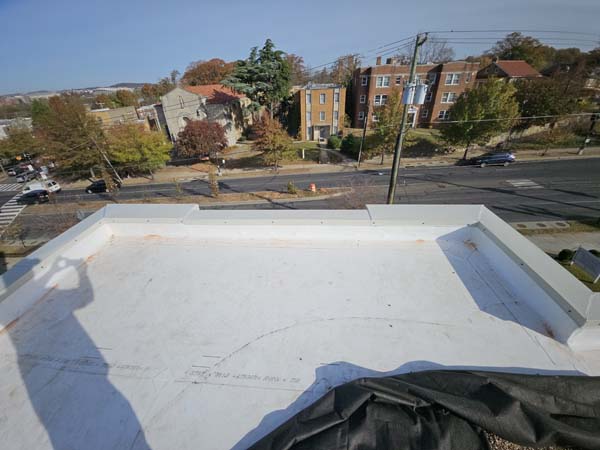
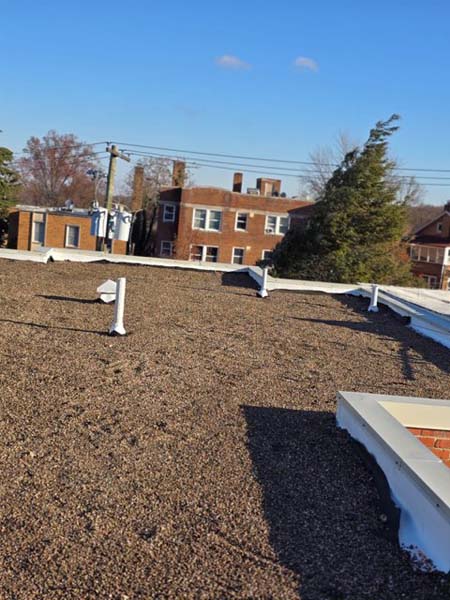
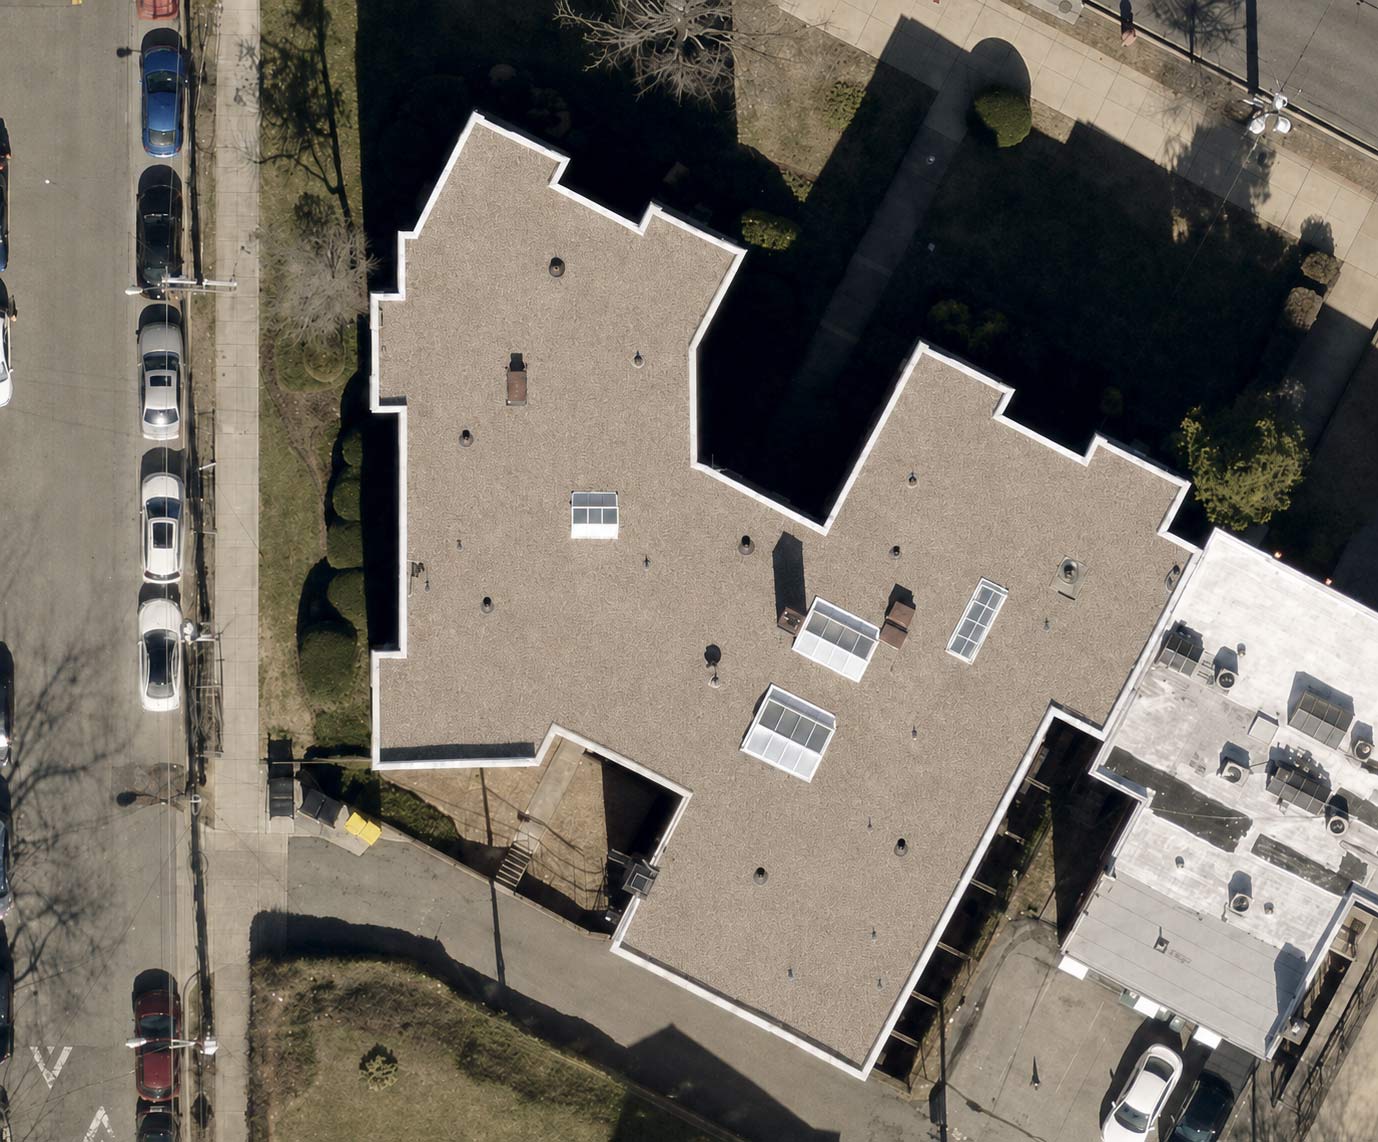
Original project photographs document the ballasted modified bitumen roof as found, the rotted wood decking exposed along the gutter line, the rusted parapet coping and deteriorated skylights, ballast removal and tear-off, the structural reconstruction of the roof edge, TPO installation over the new insulation, and the completed roof with its coping, hatch, skylights and reinstated ballast.
Who Did the Work
Project Team & Credentials
Site Supervision
All field crew members assigned to the project had completed OSHA 30-Hour Construction Safety training, with a designated Fall Protection Competent Person on site for the duration of the work.
Manufacturer Certification
GoTech Roofing held current Elevate manufacturer-authorized applicator status at the time of the work, a requirement for installation of the warranted Elevate roofing system.
Inspection & Reporting
GoTech Roofing commercial roof inspection staff documented the pre-project roof conditions, the assembly confirmed by spot ballast removal, the structural probe of the decking and framing at the gutter line, the drainage behaviour observed at the roof edge, and the perimeter, penetration and equipment conditions that shaped the replacement scope. Elevate warranty closeout was completed for the new TPO roof.
Common Questions
Commercial Roof Replacement & Roof Deck Repair FAQ
These are the questions property owners and building managers most often ask when a flat roof is leaking at its edge, holding water, or nearing the end of its service life. Each answer explains the general principle and then cites what was actually documented and installed at this Washington, DC apartment building.
What happens when the wood roof deck at a gutter line rots from a long-term leak?
It has to be rebuilt, and the damage is usually worse than it looks from above. Water that gets past the membrane at a roof edge keeps the wood decking and framing beneath it permanently wet, and the wood swells, softens, and eventually loses its structural strength. As it deteriorates it also loses its shape, so the roof edge no longer sits where it was built to sit. That is a structural repair rather than a roofing repair: the roofing is removed, the rotted decking and framing are cut out and replaced with sound material, and the correct line and slope are re-established before any new roof goes down. On this building 50 linear feet of the gutter line was rebuilt that way before the new insulation and TPO were installed.
Why would a roof pond with water right next to the gutter?
Because the edge of the roof has risen relative to the field behind it. When the wood structure along a gutter line rots and swells from prolonged leakage, the deck can deflect and curl upward at the edge, forming a lip. That lip acts as a dam: water running down the roof reaches it and stops instead of spilling into the gutter, so it stands in a band along the roof edge. It is a self-worsening condition, because the water that now sits against the edge keeps the rotting wood wet and the lip keeps growing. Re-roofing over it would seal the surface but leave the dam in place, so the structure has to be rebuilt and the slope re-established first.
Does a ballasted roof have to be torn off, or can a new roof go over it?
The ballast has to come off either way, so the labour saving people expect from a recover largely disappears. Once the stone is cleared the real question is what the ballast was hiding: whether the deck below is sound, how many roofing systems are already in place, and whether the assembly is dry. On this building, spot ballast removal confirmed a single roofing system, modified bitumen over a half-inch cover board on a wood deck, but it also exposed rotted decking at the gutter line. No recover can be installed over a rotted deck, so a full tear-off was the only option that allowed the structure to be repaired and the roof to be warranted.
How do you know whether a commercial roof needs to be replaced or just repaired?
The decision should be based on documented condition rather than age. A qualified assessment establishes what the assembly is built from, how many roofing systems already exist, whether the deck and insulation are dry and sound, and whether standing water is a membrane problem or a slope and structure problem. That last distinction matters most, because water held at a roof edge is often a symptom of something structural underneath. Here, probing the gutter line showed that the decking and framing had rotted through across 50 feet and the edge had deflected upward into a dam, which meant no amount of surface repair would have stopped the leaks.
What does a commercial TPO roof replacement assembly include?
A complete TPO replacement is more than a new membrane. It includes tear-off to the deck, repair of any deteriorated decking or framing found once the deck is exposed, new insulation to the specified R-value, new flashing at every penetration, and new perimeter detailing. This roof received Elevate R-20 polyisocyanurate insulation and a mechanically fastened Elevate UltraPly 60-mil TPO membrane over a wood deck, together with 50 linear feet of rebuilt gutter-line structure, 23 pipe and vent penetrations flashed with pre-molded Elevate flashings, new shop-fabricated aluminum coping, a new roof hatch and curb, and four restored skylights re-flashed into the new system.
Can existing skylights be kept during a roof replacement?
Often, yes. A skylight that is structurally sound and still properly glazed can usually be restored rather than replaced: the frame is prepared and treated for corrosion, the unit is refinished, and the curb is re-flashed into the new membrane so the skylight is brought properly into the new roof system. What cannot be left alone is the curb flashing, because that is the detail that leaks. Four existing skylights were restored and re-flashed on this roof.
Why replace parapet coping as part of a roof replacement?
Coping caps the top of the parapet wall and is the first defence against water entering the wall assembly from above. When it rusts through or its joints open, water runs into the wall and down behind the roof flashing, where it is difficult to trace and is often blamed on the roof itself. Replacing it while the roof is already open costs far less than returning to the building later, and it lets the coping and the new membrane be detailed together. The rusted coping on this building was removed and replaced with .032 aluminum coping fabricated in the GoTech workshop and secured with fabricated cleats.
How long does a commercial roof replacement take on an occupied apartment building?
Schedule depends on roof area, tear-off volume, and how much structural or equipment work is involved, but a properly staged replacement can proceed without relocating residents. This 7,055-square-foot roof, including full ballast removal, tear-off to the wood deck, 50 linear feet of structural reconstruction, and coping, hatch and skylight work, was completed in 15 working days across November and December 2024. Tear-off was staged so that no more roof was opened than could be dried in the same day, and the project was completed with zero recordable safety incidents.
What is an Elevate Red Shield NDL warranty?
NDL means No Dollar Limit. The 20-year Elevate Red Shield NDL warranty issued for this roof provides manufacturer-backed coverage for covered conditions during the warranty term without a repair-cost cap tied to the original contract value, subject to the warranty terms and exclusions. This coverage is only available through manufacturer-authorized applicators, which is why the installing contractor's Elevate licensing status matters on a warranted commercial roof.
Keep Looking